Get $1,945 Cash Back
32 MONTROSE AVENUE, Haldimand — listed at $778,000. Earn buyer cashback at closing. No catches, just more money in your pocket.
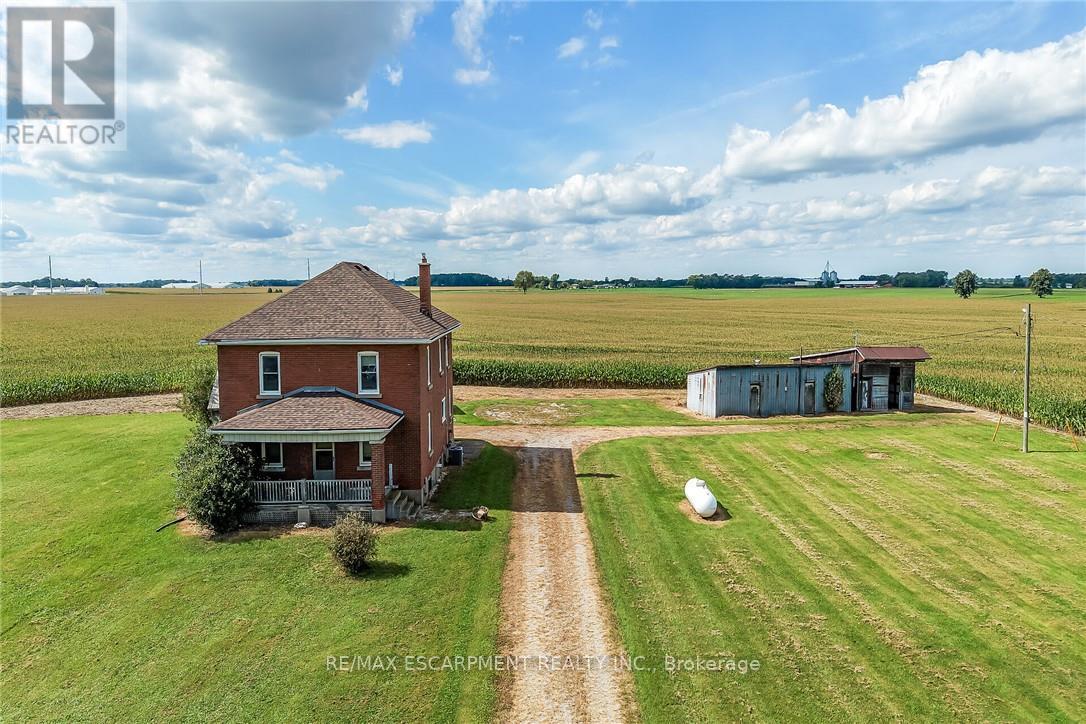
Welcome to 32 Montrose Avenue, a beautifully renovated 2-storey detached home offering over 2,200 square feet of functional living space in one of Haldimand-Caledonia's most desirable family neighbourhoods. This move-in ready property features an attached 2-car garage along with a spacious driveway providing the ability to comfortably park multiple vehicles. Inside, the main floor is designed for both private engagements and seamless everyday living. At the front of the home, a dedicated family room provides an amazing, quiet space perfectly suited for important gatherings, private meetings, or a home office. Moving into the heart of the home, you will experience a remarkably smooth transition between the main living area, the dining room, and the recently upgraded kitchen, which showcases premium quartz countertops and a matching seamless quartz backsplash. Fresh designer paint, brand-new luxury flooring, and contemporary light fixtures carry through the entire main level. Upstairs, the home offers 4 spacious, bright bedrooms and tastefully refreshed bathrooms featuring new quartz vanities. Beyond the home's interior finishes, the location offers unmatched daily convenience, situated just a 1-minute walk away from the local school and in close proximity to the Grand River, scenic local parks, and the shopping and dining options of downtown Caledonia. (id:60164)
| Room | Level | Dimensions |
|---|---|---|
| Family room | Main level | 5.18 x 3.81 meters |
| Recreational, Games room | Lower level | 12.49 x 9.44 meters |
| Kitchen | Main level | 4.41 x 2.77 meters |
| Living room | Main level | 3.23 x 3.96 meters |
| Dining room | Main level | 4.41 x 2.68 meters |
| Bedroom 2 | Second level | 2.96 x 3.81 meters |
| Bedroom 3 | Second level | 2.77 x 3.53 meters |
| Primary Bedroom | Second level | 4.41 x 3.96 meters |
| Bedroom 4 | Second level | 2.77 x 2.77 meters |
| Laundry room | Second level | 2.77 x 2.01 meters |
What's the parking situation?+
This property includes 4 spaces — Attached Garage, Garage.
How is the home heated? Is it efficient?+
Heating is forced air, natural gas. Gas heating is generally the most cost-efficient option in Ontario winters.
Does it have a basement, and is it finished?+
Yes — Unfinished, N/A. A finished basement adds meaningful living space beyond the listed square footage.
What are the ongoing costs beyond the mortgage?+
Budget for annual property taxes of $6,132.41, heating is forced air, natural gas. Always verify the latest figures with your agent before making an offer — these change yearly.
Is 32 MONTROSE AVENUE a good fit for a growing family?+
With 4 bedrooms and 3 bathrooms, there's room for kids plus a guest room or home office. The 2-storey layout keeps living and sleeping areas separated.
Is there air conditioning?+
Yes — central air conditioning cooling is in place.
Ask About This Property
Nearby Places
Searching nearby places…
Benchmark price · Updated 2026-09
Year over year
Past 10 years
Similar listings















 For Sale80 days14
 For Sale92 days20
 For Sale183 days15
 For Sale41 days25

The listing data above is provided under copyright by the Canadian Real Estate Association. While the information is considered reliable, its accuracy is not guaranteed by the Canadian Real Estate Association or getsetsold.ca. Neither getsetsold.ca nor its affiliates make any representations or warranties, express or implied, regarding the accuracy or completeness of the information presented here.